
Views


Address
1823 Lost Nation Road, Bakersfield, VT
Price
$ 415,000
Property Attributes
- MLS#5096161
- TypeSingle Family
- Listing Status Active
- CountyFRANKLIN
- CityBakersfield
- AreaFranklin
- NeighborhoodBlack Creek
- Zip05448
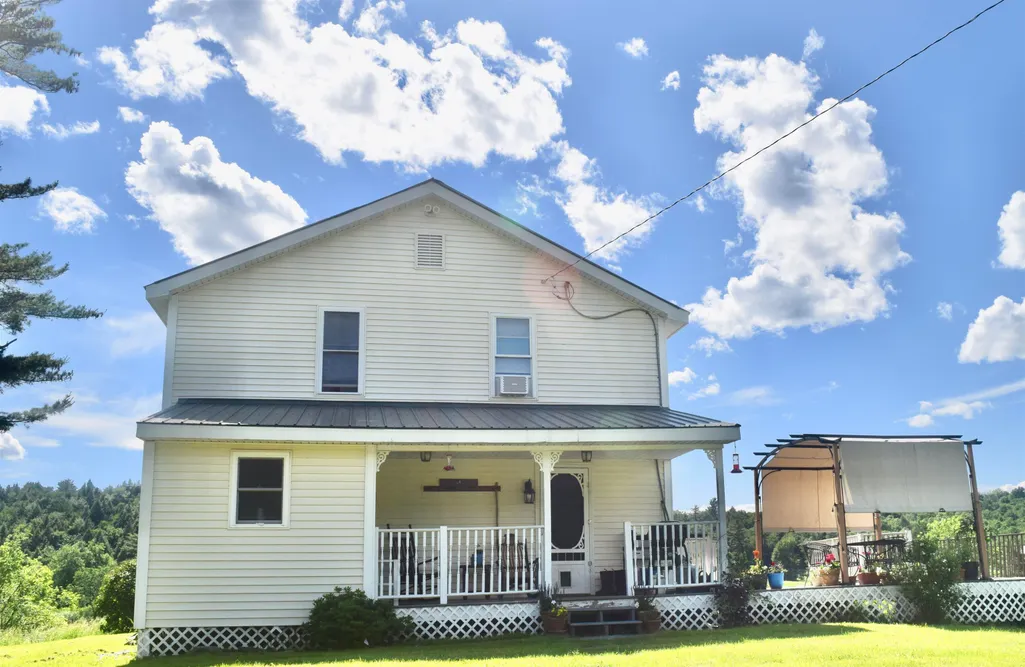
- StyleFarmhouse
- Year Built1900
- Price$ 415,000
- Bedrooms3
- Full Bathrooms1
- Half Bathrooms1
- Sqr Footage1600
- Lot Size19 Acres
Data Source:
PrimeMLS
Property Description
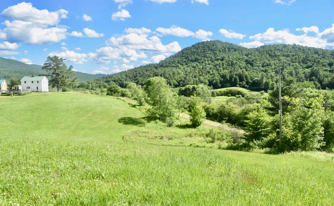
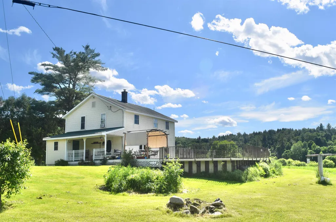
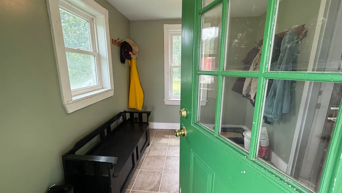
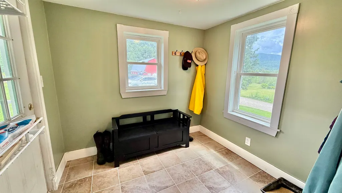
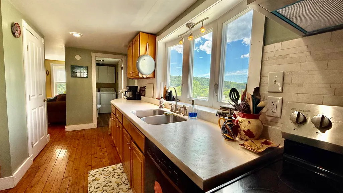
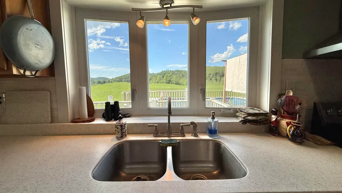
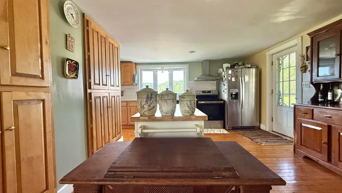
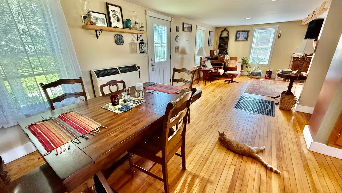
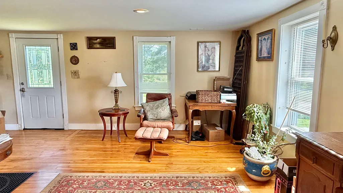
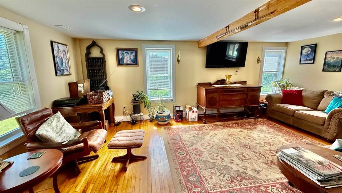
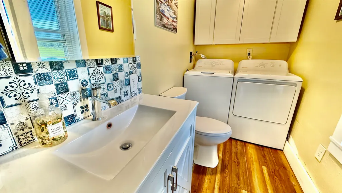
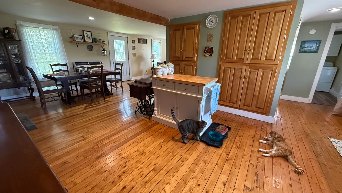
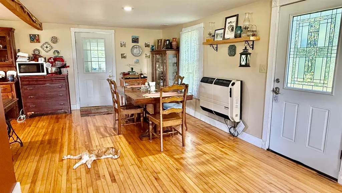
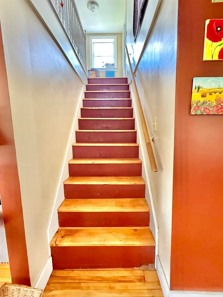
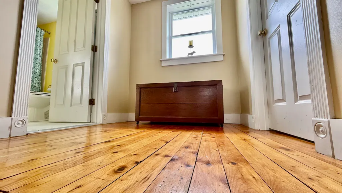
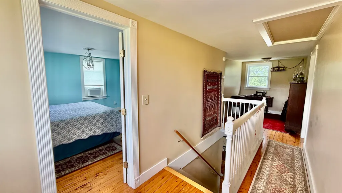
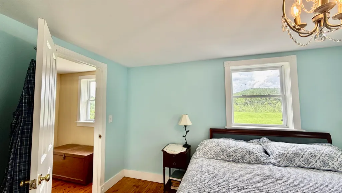
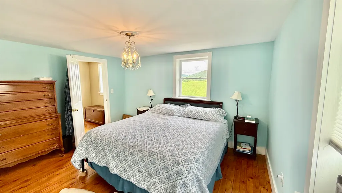
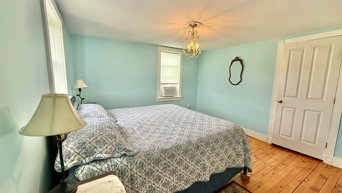
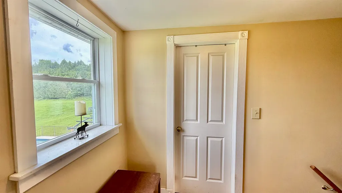
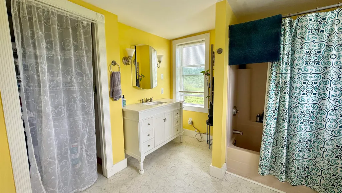
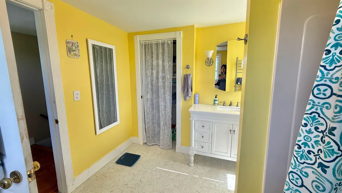
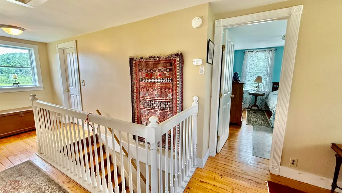
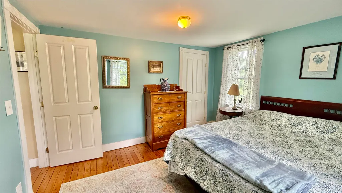
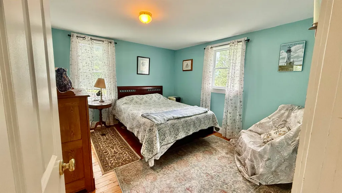
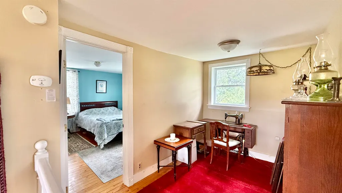
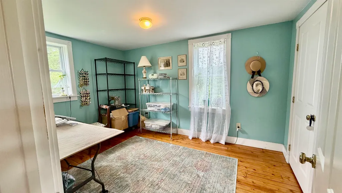
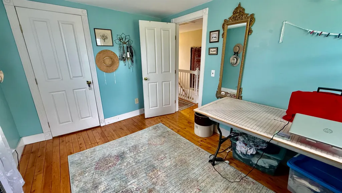
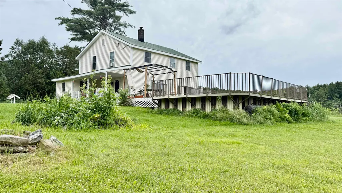
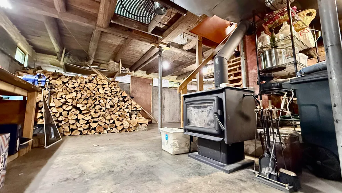
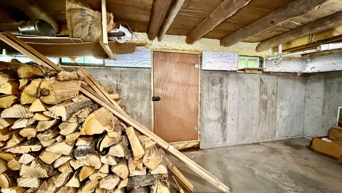
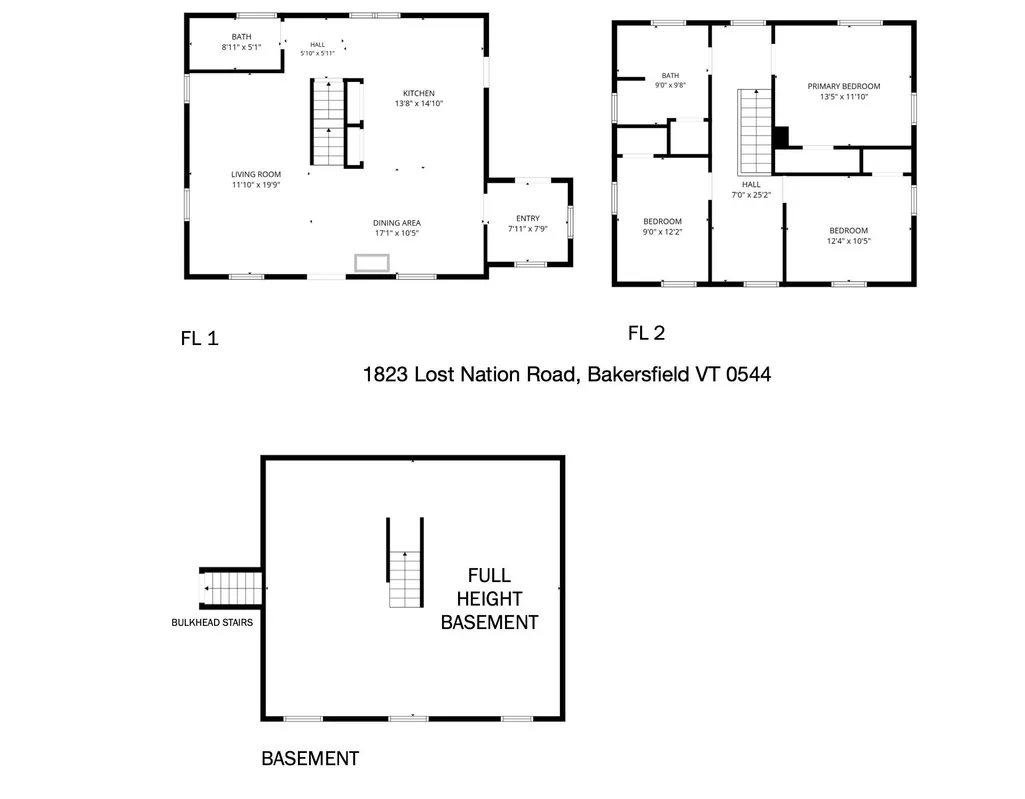
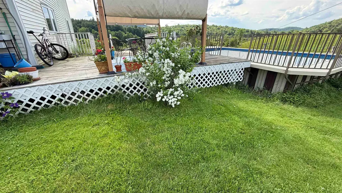
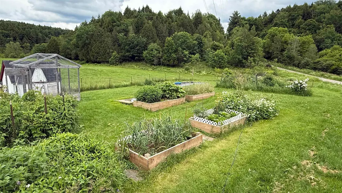
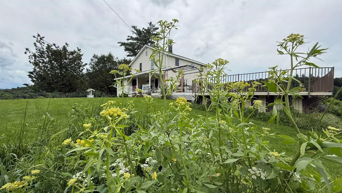
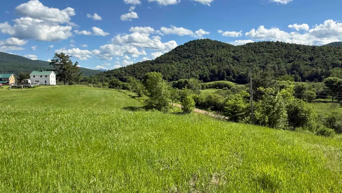
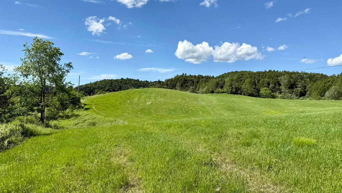
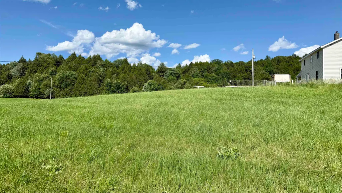
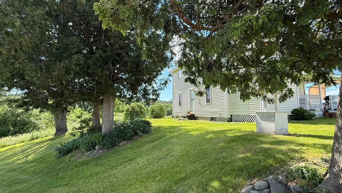
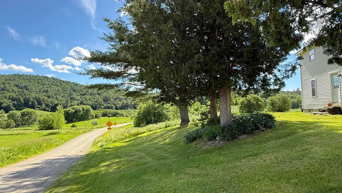
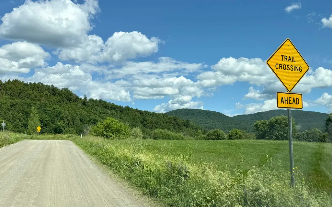
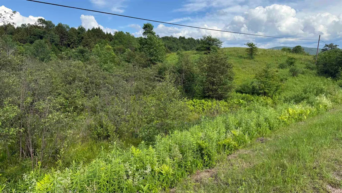
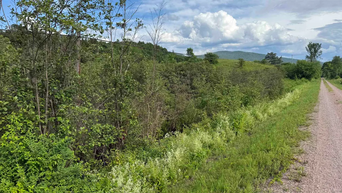
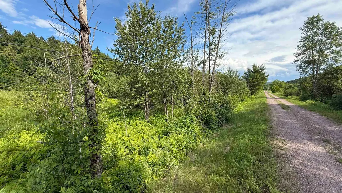
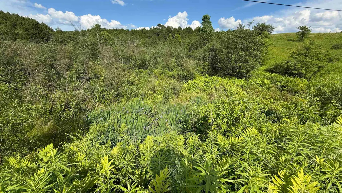
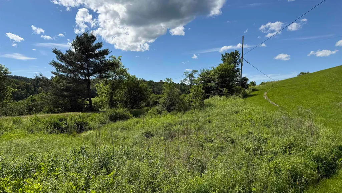
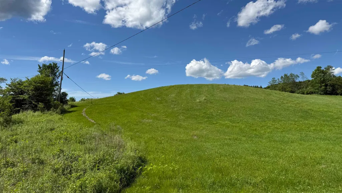
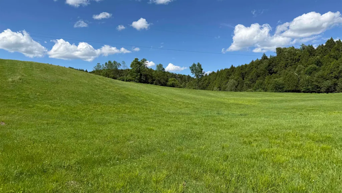
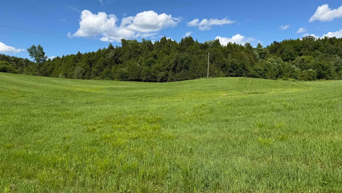
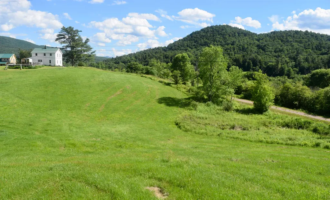
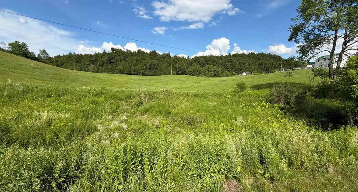
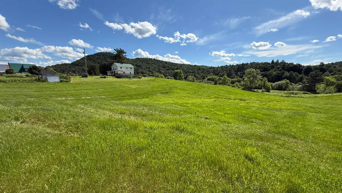
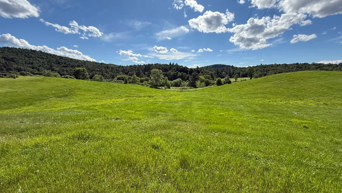
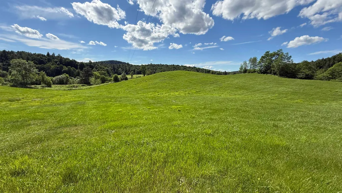
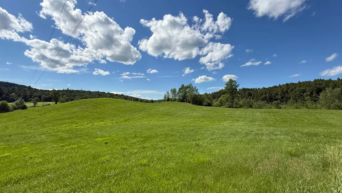
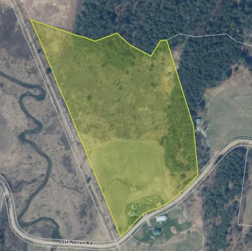
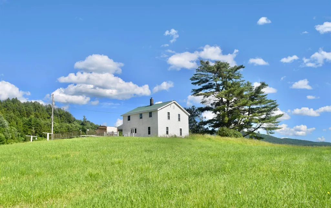
Renovated farmhouse with epic valley views 19 acres, large meadow and Rail Trail frontage! This 3 bedroom, rural farmhouse is Vermont living to the core. Fully renovated in early 2000's; roof, windows, insulation, doors, mudroom, deck, siding. Fresh bathroom and kitchen updates in 2025. Entrances off covered porch or mudroom to the open concept main floor. The kitchen eases to the dining area, which wraps to the living room and back to kitchen and the newly renovated half-bath/laundry. Kitchen, deck and pool face 19 +/- rolling meadows for daily deer and turkey watching. Upstairs are three lovely bedrooms, all with closets, and a full, newly renovated big bath with closet. Vintage features and charm are...everywhere. A modern poured concrete foundation basement with high ceilings keeps your gear well lit, sorted and dry. A beast of a basement woodstove cranks out heat in the winter to supplement propane wall unit in living room. The upper high meadows are rolling, suitable for grazing critters. The northern end is more wooded, and a lowland area is fed by a stream: beavers have recently declared ownership and created a pond area along the Rail Trail line. Fenced garden with raised beds, and chicken coop currently a short term rental for 3 ducks. Above ground pool lets you watch deer on the hill while floating. Black Creek, that feeds into Lake Champlain, is downhill 100' away. The wooded areas are lovely and rugged; good for foraging, hiking and losing track of an afternoon. 20 minutes to St. Albans. This is 2 parcels, the tiny parcel will be conveyed by Quitclaim only.
| Elementary School | Middle School | High School |
|---|---|---|
| Bakersfield Elementary School | Bakersfield Elementary School | Choice High School |
| Price History | |
|---|---|
| 6/23/2026 | Listed $425,000 |
| 7/16/2026 | 3$415,000 |
General Features
| Road Frontage | Yes |
|---|---|
| Sewer | Conventional Leach Field,Existing Leach Field,Private |
| Heating | Wood Stove,Wall Units |
| Cooling | None |
| Utilities | Other |
| Possession | At Closing |
| Roof | Metal |
| Appliances | Dishwasher,Dryer,Electric Range,Refrigerator,Washer |
| Garage | No |
| Flood Zone | Unknown |
| Zoning | 10 acre |
| Full Baths | 1 |
| Half Baths | 1 |
| Bathrooms | 2 |
| Year Built | 1900 |
| Electric | Circuit Breaker(s) |
| Style | Farmhouse |
| Stories Count | 2 |
| Type | Single Family |
| Documents Available | Aerials,Deed,Property Disclosure |
| Property Condition | Existing |
| Possible Use | Agriculture,Residential |
| Tax Year | 2025 |
| Electric Company | GMP |
| Covenants | Unknown |
| Construction Materials | Vinyl Siding |
| Directions | Take 108 to Lost Nation Road. Follow to property must before Rail Trail. Sign. |
| High School | Choice |
| City | Bakersfield |
| Property Class | Residential |
| Seasonal | No |
| Elementary School | Bakersfield Elementary School |
| Middle School | Bakersfield Elementary School |
| DOM | 48 |
| Price Per Sq Ft Total AG | 259.38 |
| Last Updated | 09/22/2026 23:52:03 |
Interior Features
| Basement Description | Bulkhead,Concrete,Concrete Floor,Full,Insulated,Interior Stairs,Storage Space,Unfinished,Basement Stairs |
|---|---|
| Interior Amenities | Kitchen/Dining,Natural Light,Natural Woodwork,1st Floor Laundry |
| Basement | Yes |
| Flooring | Vinyl,Wood |
| Beds | 3 |
| Total Rooms | 8 |
| Room 1 Level | 1 |
| Internet | Fiber Optic Internet |
| Total Finished Area | 1600 |
| Rooms: Level 2 | Level 2: Bedroom,Level 2: Full Bathroom,Level 2: Office/Study |
| Rooms: Level 1 | Level 1: Dining Room,Level 1: Kitchen,Level 1: Laundry Room,Level 1: Living Room,Level 1: Mudroom |
| Room 9 Type | Office/Study |
| Room 9 Level | 2 |
| Room 9 Dimensions | 7 x 7 |
| Room 8 Type | Bedroom |
| Room 8 Level | 2 |
| Room 8 Dimensions | 12 x 9 |
| Room 7 Type | Bedroom |
| Room 7 Level | 2 |
| Room 7 Dimensions | 12 x 10 |
| Room 6 Type | Bedroom |
| Room 6 Level | 2 |
| Room 6 Dimensions | 13 x 12 |
| Room 5 Type | Laundry Room |
| Room 5 Level | 1 |
| Room 4 Type | Mudroom |
| Room 4 Level | 1 |
| Room 4 Dimensions | 8 x 7 |
| Room 3 Type | Living Room |
| Room 3 Level | 1 |
| Room 3 Dimensions | 20 x 11 |
| Room 2 Type | Dining Room |
| Room 2 Level | 1 |
| Room 2 Dimensions | 17 x 11 |
| Room 10 Type | Bathroom Full |
| Room 10 Level | 2 |
| Room 1 Type | Kitchen |
| Room 1 Dimensions | 14 x 12 |
| Basement Access Type | Interior |
Exterior Features
| Lot Features | Country Setting,Field/Pasture,Major Road Frontage,Mountain View,Rolling,Trail/Near Trail,Walking Trails,Wooded,Rural |
|---|---|
| Exterior Amenities | Deck,Garden Space,Covered Porch,Shed,Poultry Coop |
| Driveway | Crushed Stone,Dirt |
| Water View | Yes |
| Lot Size Area | 19 |
| Water Source | Drilled Well,Private |
| Parking Features | Driveway |
| Water Body Name | Black Creek |
| Foundation | Concrete |
| Color | white |
| Road Frontage Length | 660 |
| Road Frontage Type | Gravel,Public Maintained Road |
| Surveyed | Yes |
| Water Body Type | Creek |
| Lot Size Square Feet | 827640 |
Amenities
- Foreclosure
- Views
- Short Sale
- New Construction
- Adult 55+
- Lease To Own
- No HOA Fees
- Furnished
- Primary On Main
- Air Conditioning
- Seller Finance
- Green
- Fixer Upper
- Horse
- Golf
- Fireplace
- Deck
- Garage
- Basement
- Pool
Property vs Single Family Average in 05448
Statistics provided by Inside Real Estate
Price
Year Built
Visits
 Massachusetts MLS Property Info Network (MLSPIN) - The property listing data and information set forth herein were provided to MLS Property Information Network, Inc. from third party sources, including sellers, lessors and public records, and were compiled by MLS Property Information Network, Inc. The property listing data and information are for the personal, non commercial use of consumers having a good faith interest in purchasing or leasing listed properties of the type displayed to them and
 Copyright 2026 PrimeMLS. All rights reserved. This information is deemed reliable, but not guaranteed. The data relating to real estate displayed on
this Site comes in part from the IDX Program of PrimeMLS. The information
being provided is for consumers' personal, non-commercial use and may
not be used for any purpose other than to identify prospective properties
consumers may be interested in purchasing. Data last updated September 22, 2026 8:57 PM UTC
Copyright 2026 PrimeMLS. All rights reserved. This information is deemed reliable, but not guaranteed. The data relating to real estate displayed on
this Site comes in part from the IDX Program of PrimeMLS. The information
being provided is for consumers' personal, non-commercial use and may
not be used for any purpose other than to identify prospective properties
consumers may be interested in purchasing. Data last updated September 22, 2026 8:57 PM UTC
 All information deemed reliable but not guaranteed. All properties are subject to prior sale, change or withdrawal. Neither listing broker(s) or information provider(s) shall be responsible for any typographical errors, misinformation, misprints and shall be held totally harmless. Listing(s) information is provided for consumer's personal, non-commercial use and may not be used for any purpose other than to identify prospective properties consumers may be interested in purchasing. The data relating
